
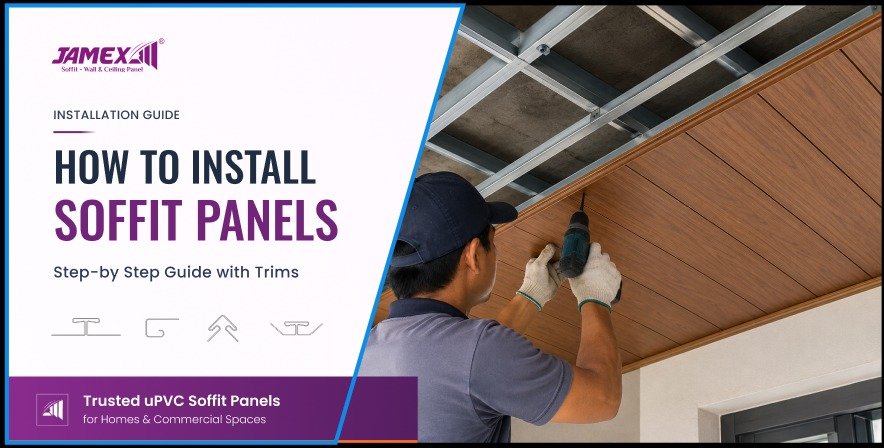
Installing soffit panels requires proper planning, aligned framework, compatible trims, and the correct fixing system. Jamex soffit panel installation uses a five-layer system for consistent results across residential, commercial, and architectural projects. This guide covers panel preparation, fixing, joining, and the use of all nine trim profiles.
What Are Soffit Panels?
Soffit panels are architectural panels used to create finished surfaces beneath ceilings and other suitable structures. They suit interior spaces as well as covered exterior applications such as balconies, canopies, roof overhangs and porches.
Depending on the profile selected, soffit panels add depth, texture and visual character while providing a clean, consistent finished surface. Jamex offers seven profiles Echo Baffle, Classic Soffit, Nova Verto, Bamboo, Nova Groove, Nova Wave and Paralon each with its own dimensions and trim compatibility.
The Jamex 5-Layer Installation System
A professional installation starts with the correct system, not simply fixing panels to a ceiling. The build-up consists of five layers:
- Supporting structure — the existing ceiling, roof structure or suitable substrate
- Supporting framework — creates the required support and alignment
- Trims and profiles — clean perimeter edges, corners, joints and transitions
- Fixing system — fasteners securing framework and panels
- Soffit panels — the selected profile, installed and aligned
The correct combination of these layers ensures the finished ceiling is properly aligned, securely fixed and professionally detailed.
What You Need Before Installing
Materials: selected Jamex panels · supporting framework · compatible trims · recommended fasteners and fixing accessories · framework fixing components
Tools: measuring tape · spirit or laser level · chalk line · drill and driver · suitable cutting equipment with a fine-tooth blade · straight edge · safety glasses and gloves · appropriate access equipment
Before starting, inspect all panels and trims for damage and confirm the correct products and quantities have been delivered.
Measure the Installation Area
Measure the full length and width of the area, noting walls and corners, beams and columns, changes in ceiling level, lighting positions, electrical and mechanical services, and any areas requiring cut-outs.
Calculate panel quantity based on the actual coverage of the selected profile. Jamex panel widths range from 152 mm on Paralon to 342 mm on Classic Soffit, so the count varies considerably between profiles for the same area. Add an allowance for cutting and wastage.
Installation tip: plan the position of the first and last panel before starting. A balanced layout looks more professional than finishing with a very narrow cut panel at one end.
Install the Supporting Framework
The framework determines both the appearance and the stability of the finished ceiling.
Install it according to the recommended spacing for the selected profile. The framework must be properly aligned, level, securely fixed and correctly spaced. Check alignment throughout installation rather than only at the end any misalignment in the framework becomes visible once the panels are up, and cannot be corrected afterwards without removing them.
Where lighting, electrical services, air-conditioning or other utilities sit above the panels, coordinate their positions before panel installation begins.
Plan the Panel Layout
Decide the direction and layout before installing the first panel. Consider room dimensions, panel length and width, lighting direction, door and window positions, joint locations, and any corners or architectural features.
Mark a clear reference line for the first panel. This provides the starting point for maintaining consistent alignment throughout. For large areas, plan joint positions so they create a balanced, intentional pattern.
Select and Install the Correct Trim
Trims are an essential part of the installation system, providing clean finishing around perimeters, corners, joints and exposed edges. The correct trim must be selected according to panel profile and depth.
Jamex offers nine trim profiles, all supplied in 3060 mm lengths and available in all 21 panel finishes so edges and corners match the panel face exactly.
| Trim profile | Main purpose |
| J-Trim | Starting and perimeter finishing |
| J-Trim Large | Starting and perimeter finishing, deeper profiles |
| T-Trim | Panel-to-panel joining |
| T-Trim Large | Panel joining, deeper profiles |
| Inside Corner Trim | Internal corner finishing |
| Inside Corner Trim Large | Internal corners, deeper profiles |
| Outside Corner Trim | External corner finishing |
| Outside Corner Trim Large | External corners, deeper profiles |
| End-Trim Profile | Finishing exposed panel ends |
Standard and Large versions differ by depth. Classic Soffit is a 12 mm panel; Nova Verto, Bamboo, Nova Groove, Paralon and Echo Baffle are 15 mm; Nova Wave is 16 mm. Always match trim to panel depth before ordering this is the most common ordering error on panel projects.
Cut and Prepare the Panels
Measure each panel individually. Walls and existing structures are rarely perfectly square, and batch-cutting to a single dimension causes gaps at one end.
Panels may need cutting around walls, columns, beams, light fittings, speakers, sprinklers and other services. Use suitable cutting equipment with a fine-tooth blade and support the panel correctly during cutting to avoid chipping the decorative face.
Always check the cut panel in position before final fixing, so edges, corners and service openings can be verified.
Install and Fix the First Panel
Position the first panel into the starting trim and align it carefully with the reference line.
Once correctly positioned, fix it to the framework using the recommended fixing method and spacing. Fixings should be secure without excessive pressure, which can deform the panel or its interlocking connection.
The first panel establishes the direction of the whole installation every following panel references its position, so take the extra time here.
Install the Remaining Panels
Engage each panel with the previous one according to the installation system, making sure it is fully seated before moving on.
Check alignment, joint consistency, surface level, panel engagement and fixing position regularly rather than at the end. Small errors accumulate across a run and are far easier to correct early.
Where panel lengths need joining, use the appropriate T-Trim or T-Trim Large. Plan joint locations for a clean, balanced finish.
Finish Corners, Edges and Exposed Ends
Complete all corners and exposed edges using the appropriate trims:
- Internal corners
Inside Corner Trim, creating a clean transition where two panelled surfaces meet
- External corners
Outside Corner Trim, for projections, columns and architectural features
- Exposed ends
End-Trim Profile, where panel ends remain visible
- Perimeter edges
J-Trim or J-Trim Large
Correct trim selection creates a clean transition between the panels and surrounding surfaces.
Inspect the Completed Installation
Inspect the finished surface from several viewing angles. Check for consistent alignment, properly seated panels, clean joints, correctly installed trims, secure fixing, tidy service cut-outs and any visible damage or installation marks.
The finished surface should read as consistent, with clean edges and properly aligned panels throughout. Clean using the recommended method for the selected finish.
Common Installation Mistakes to Avoid
- Incorrect measurement — calculate quantities from the actual profile coverage, not the overall area
- Uneven framework — misalignment here affects the entire ceiling and cannot be corrected later
- Wrong trim selection — always check panel depth before ordering
- Poor first-panel alignment — it sets the direction for everything that follows
- Incorrect fixing — use the recommended type, location and spacing
- Not planning services — lighting, electrical and HVAC must be resolved before panels go up
Explore Jamex Soffit Panel Collections
Echo Baffle · Classic Soffit · Nova Verto · Bamboo · Nova Groove · Nova Wave · Paralon
Each product page covers the specific profile, dimensions, finishes, applications and compatible installation components.
Frequently Asked Questions
1.How do you install soffit panels?
Using a supporting framework, compatible trims, the recommended fixing system and the selected panel profile. The exact process depends on the product and application.
2.Do soffit panels need trims?
Yes. Trims finish perimeters, corners, panel joints and exposed edges, and absorb the tolerance between panels and imperfect walls.
3.How do I choose the correct trim?
Match it to the panel profile and depth. Classic Soffit takes standard trims; the 15 mm and 16 mm profiles take Large.
4.How do I calculate how many panels I need?
Work out the installation area using the usable coverage of the selected profile, then add an allowance for cutting and wastage.